PRIVATE RESIDENCES - SON GUAL - PALMA DE MALLORCA
Son Gual Hills.
Son Gual Hills.
Private residences. Palma within easy reach.
Fifteen residences on generous plots in Son Gual, set between open countryside, golf and Palma. Created for people who value privacy and want architecture that feels right every day.
Price
On request
Details and availability shared personally
Living space
From 324 m²
Generously planned for family, guests and daily life
Plot
Up to 32,000 m²
A sense of space you feel at first sight
Explore
More Mallorca.
Fewer compromises.
Expansive plots, contemporary architecture and effortless connections come together in a home that makes privacy and everyday life equally easy. Son Gual Hills is rare because of the whole: limited, private and made for twelve months of Mallorca.
15Residences — intentionally limited
Two payment optionsExplained transparentlyFull details in the Private Preview
14 minTo central Palma
Planned construction start
Q4 2026Private Preview since April 2026
Q4 2026Private Preview since April 2026
Location & lasting appeal
Palma close by.
Palma close by.
Everything else feels far away.
Central Palma is around 14 minutes away, the airport eight and Golf Son Gual two. At home, all you see is landscape, stillness and generous space between residences. It is a setting that works equally well for a spontaneous weekend or a life based in Mallorca.
14 minTo central Palma
8 minTo the airport
DirectAt Golf Son Gual
PrivateDiscreet approach and low-density setting
Easy to reach, close to everything—and entirely your own when you arrive.
Film Preview — Son Gual Hills
Son Gual Hills makes sense
Son Gual Hills makes sense
at first sight.
The film follows light, stone and landscape from day into evening. It shows how naturally the architecture belongs here—and why this is a place that makes you want to stay.
Design & Comfort
118 seconds of architecture, material and daily life
Design & Comfort
Gallery
Interiors, kitchen, bathrooms and evening light
Gallery
Personal Enquiries
Discuss your questions directly with the project team
Personal Enquiries
Private Preview
Receive plans, availability and full details personally
Private Preview
A home for twelve months of Mallorca.
And a life with an international radius.
An early flight, dinner in Palma, the school run, working from home, golf in the afternoon: the location keeps life fluid without giving up privacy. That is the difference between a beautiful holiday home and a residence that truly fits your life.
Mallorca, 365 days a year
Palma, schools, healthcare and short daily journeys make Son Gual Hills a genuine year-round home.
Palma and PMI within easy reach
Eight minutes to the airport and around fourteen to central Palma keep both travel and daily life wonderfully spontaneous.
For family, retreat or work
Whether it becomes your main home, an island retreat or a base between countries, each residence adapts to your rhythm.
Designed for the long term
Materials, floor plans and technology are selected for daily use—not simply for the first impression.
Only 15 residences
The intimate collection preserves space, privacy and the individual character of every home.
Immediately legible worldwide
Palma, golf, generous land and timeless architecture create an address with a clear international identity.
Son Gual Hills · Mallorca · natural stone · open space · 14 min to Palma · 8 min to the airport · 15 residences · Private Preview · construction planned for Q4 2026 ·
Son Gual Hills · Mallorca · natural stone · open space · 14 min to Palma · 8 min to the airport · 15 residences · Private Preview · construction planned for Q4 2026 ·
Architecture · Material · Light
Architecture with conviction.
And Mallorca always in view.
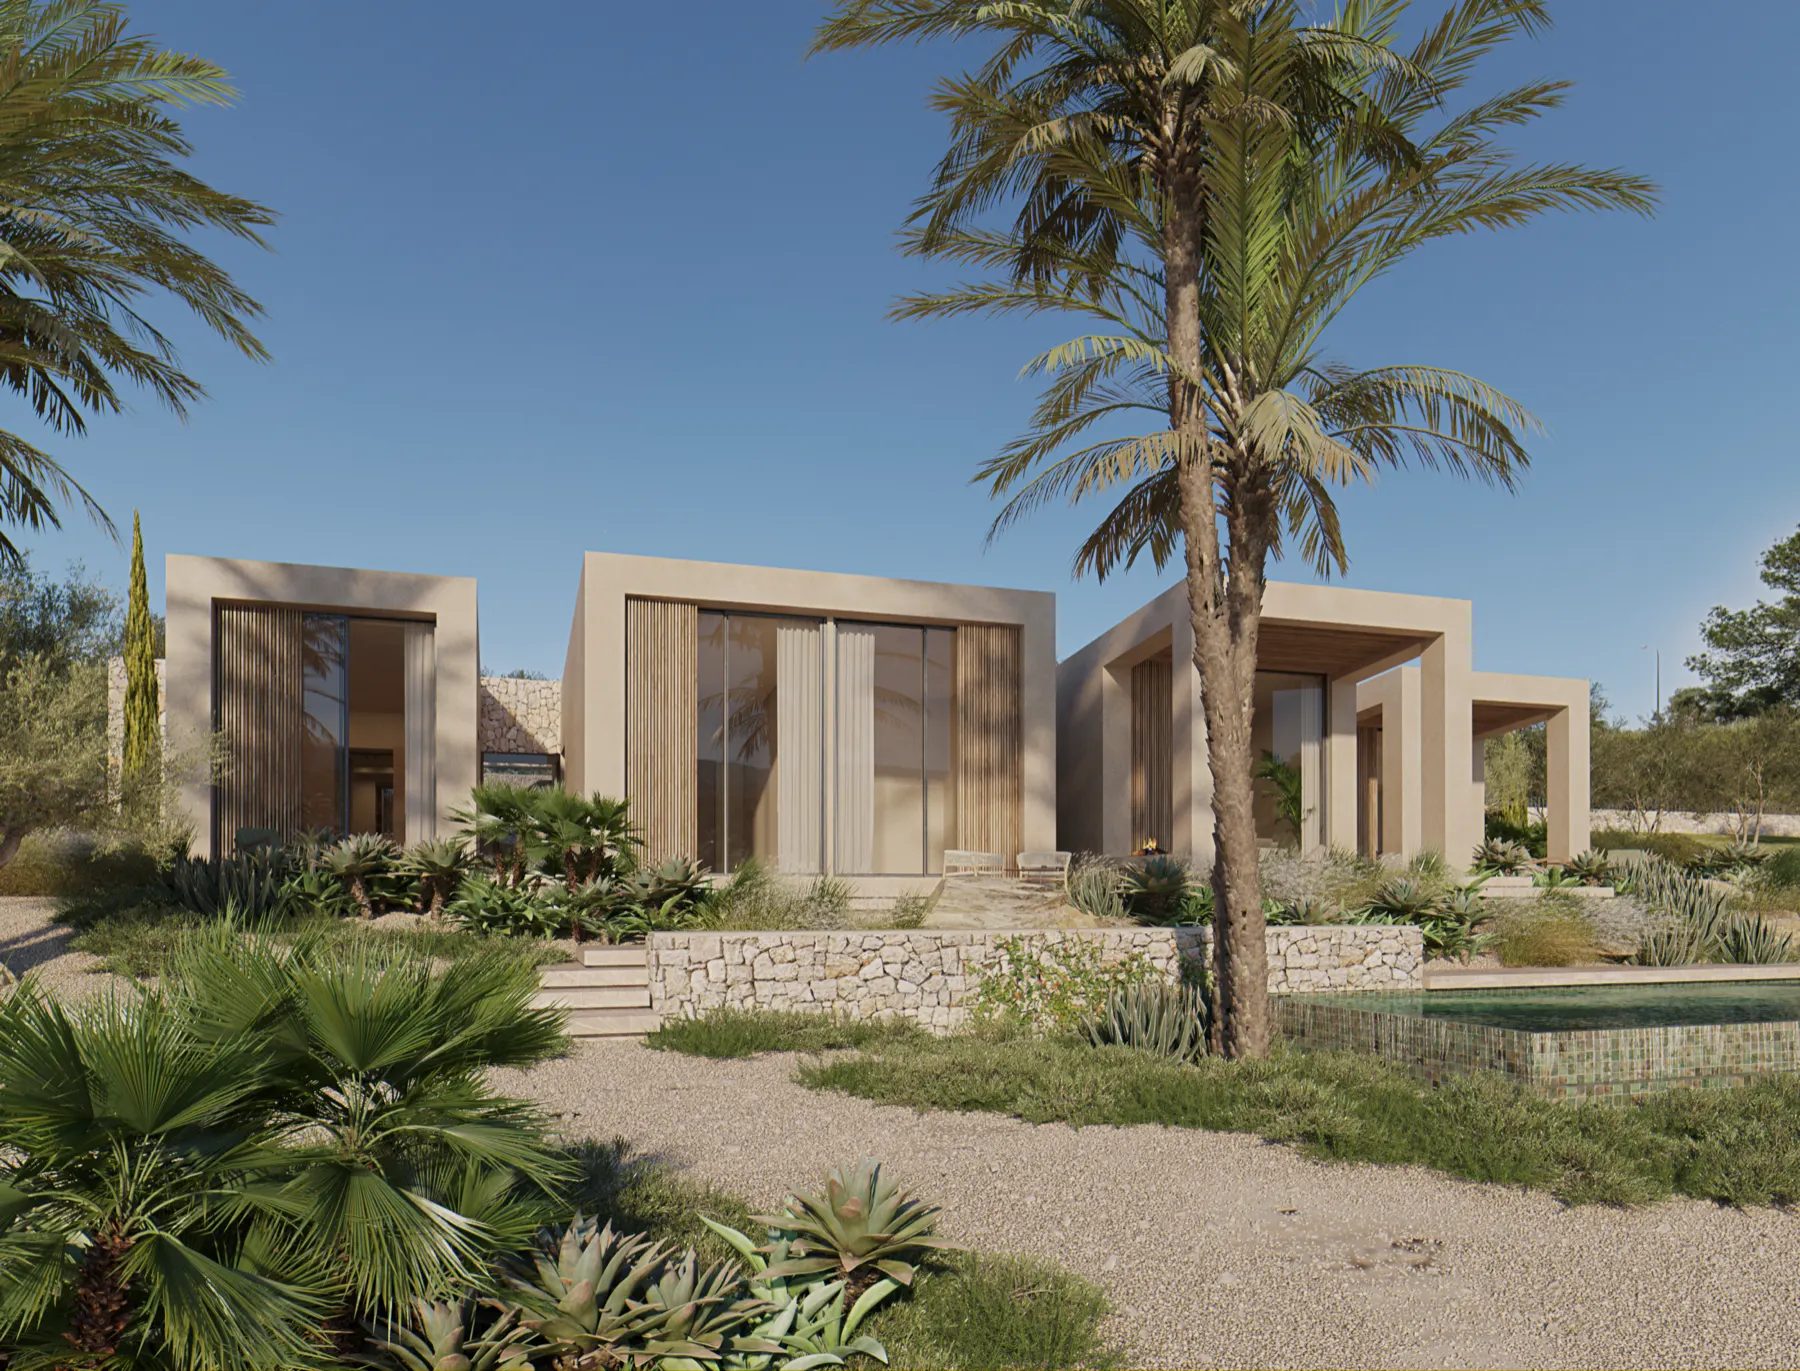
Precise lines meet natural stone, timber and warm light. The result feels modern without losing its roots—full of character on day one and increasingly natural with time.
15Residences
8'To the airport
04/26Private Preview
Q4/26Planned construction start
Rooms that continue outdoors.
From the first coffee to the last light.
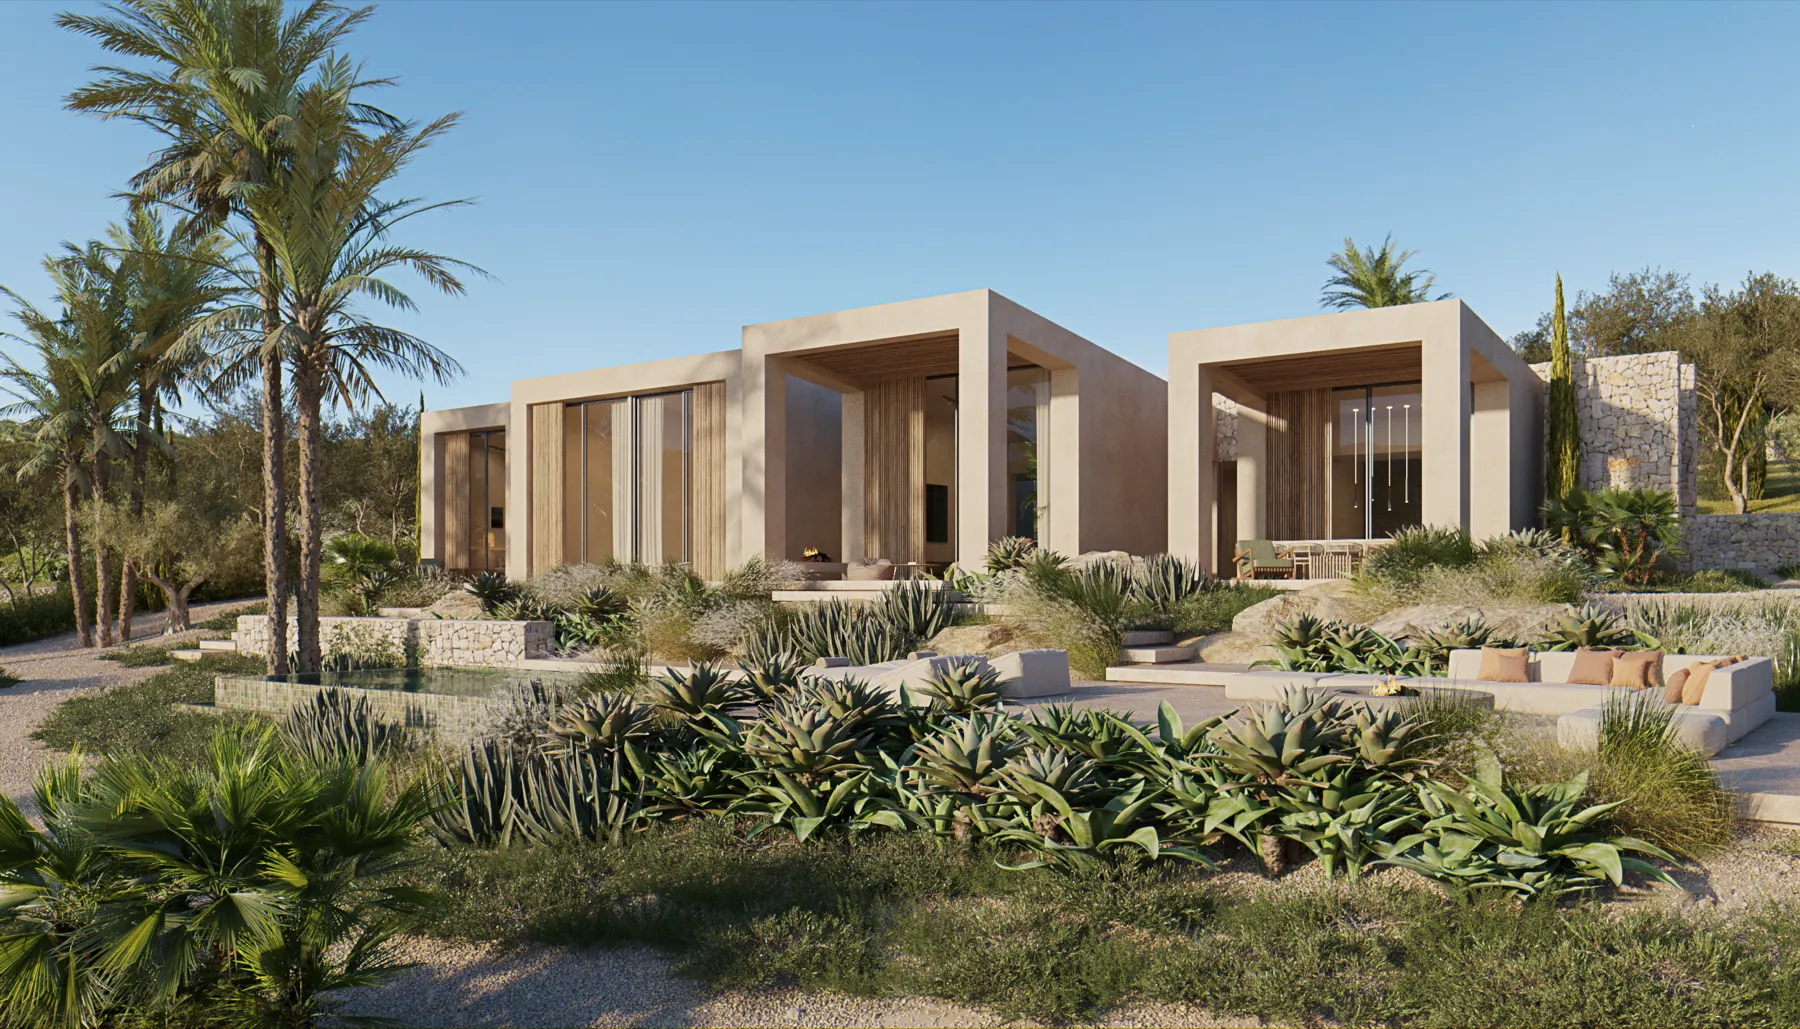
Terraces, gardens, water and sheltered porches are built into the floor plan—not as extras, but as an essential part of living in Mallorca.
Confident, clean volumes
Every volume is positioned precisely within the land. The architecture has presence without taking the stage away from the landscape.
Glass with a wider view
Full-height glazing draws the pool, garden and horizon into the living space. Inside and out become one uninterrupted sightline.
A pool in perfect proportion
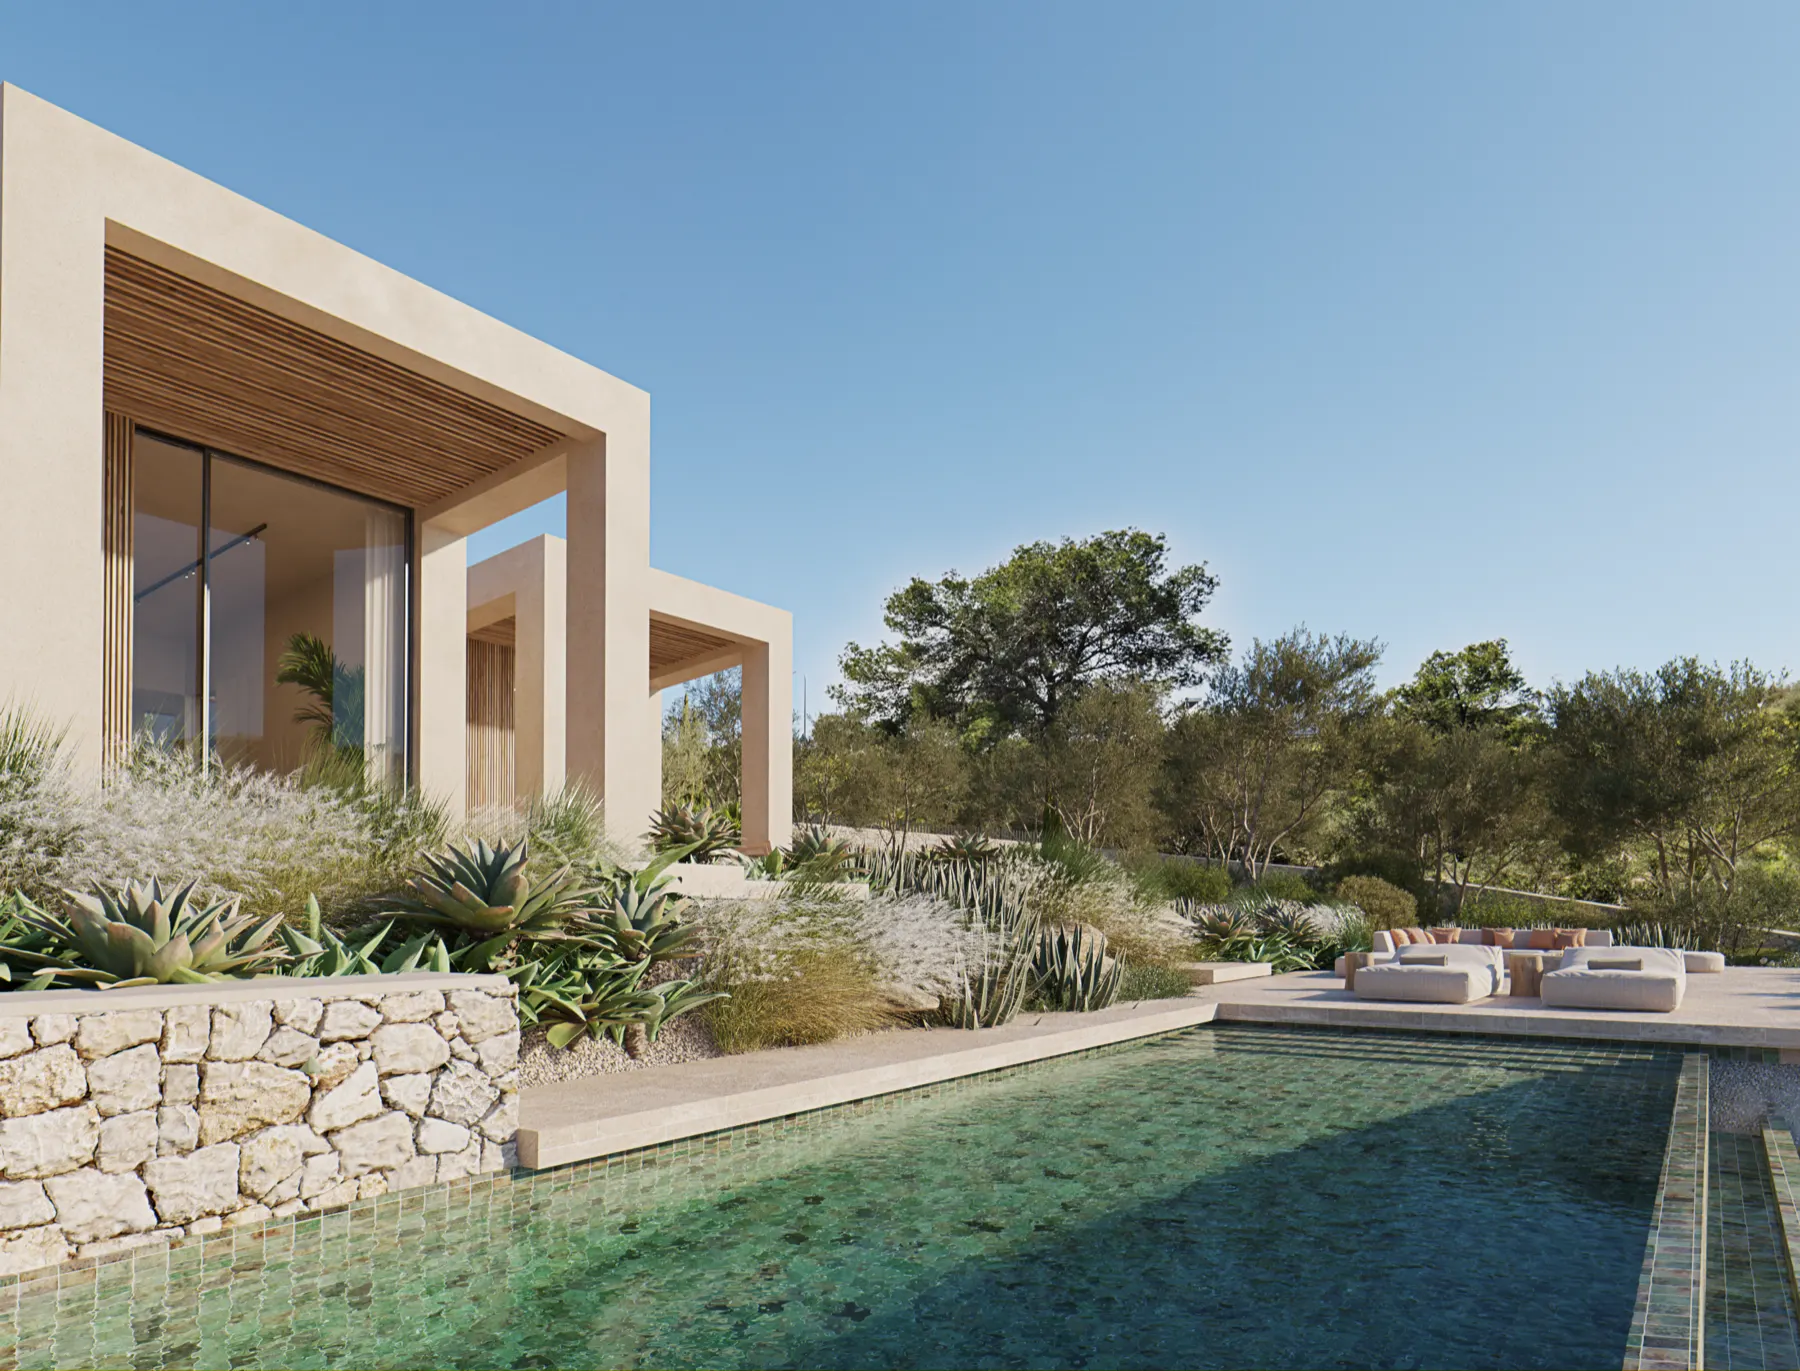
In the longer home types, the water extends up to 14.51 × 3.79 metres—long enough to swim and precisely integrated into the terrace.
Marés and travertine
Mallorcan marés stone and tactile travertine bring warmth, texture and materials that become more beautiful with age.
Porches and outdoor kitchen
Covered terraces, a patio and an outdoor kitchen make open-air living part of every day.
An entrance with character
A full-height smoked-oak pivot door set against exposed concrete gives arrival a sense of occasion—understated and unmistakable.
Evenings beneath the stars
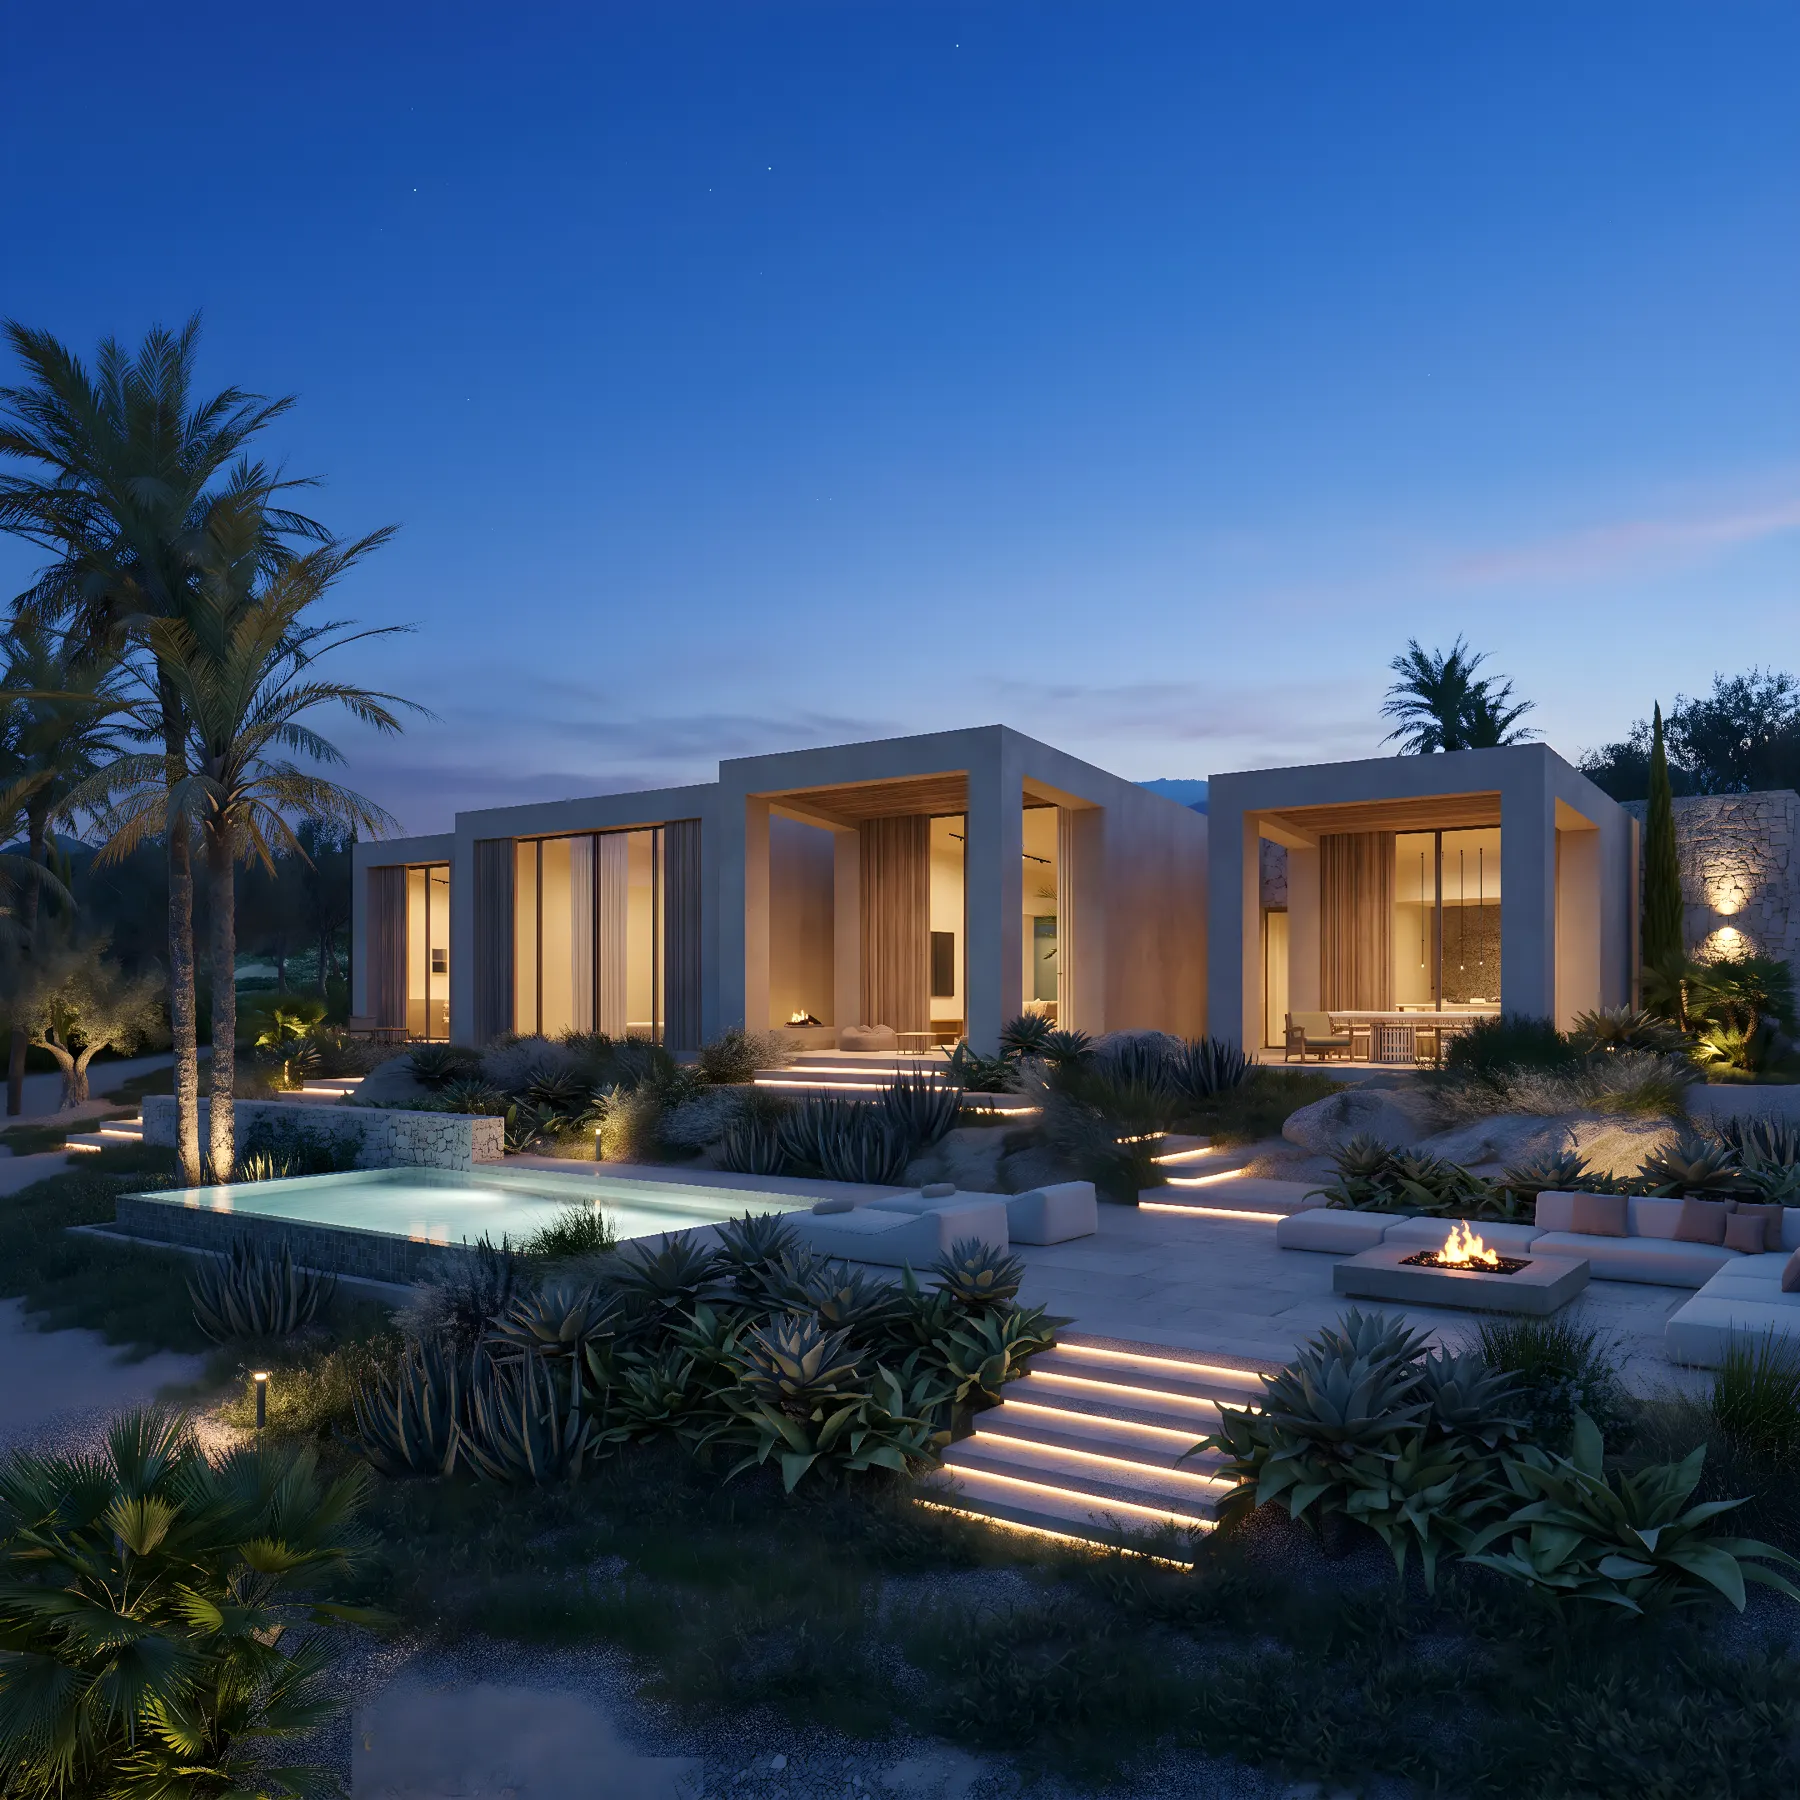
Lavender, warm architectural lighting and an olive tree over 300 years old change the mood as soon as the sun goes down.
A patio filled with light
In the larger home type, a patio of up to 36.00 m² draws daylight deep into the plan and creates a sheltered centre.
Plots with genuine distance
Plots of up to 32,000 m² create privacy through space—felt in every view, throughout the garden and each time you arrive.
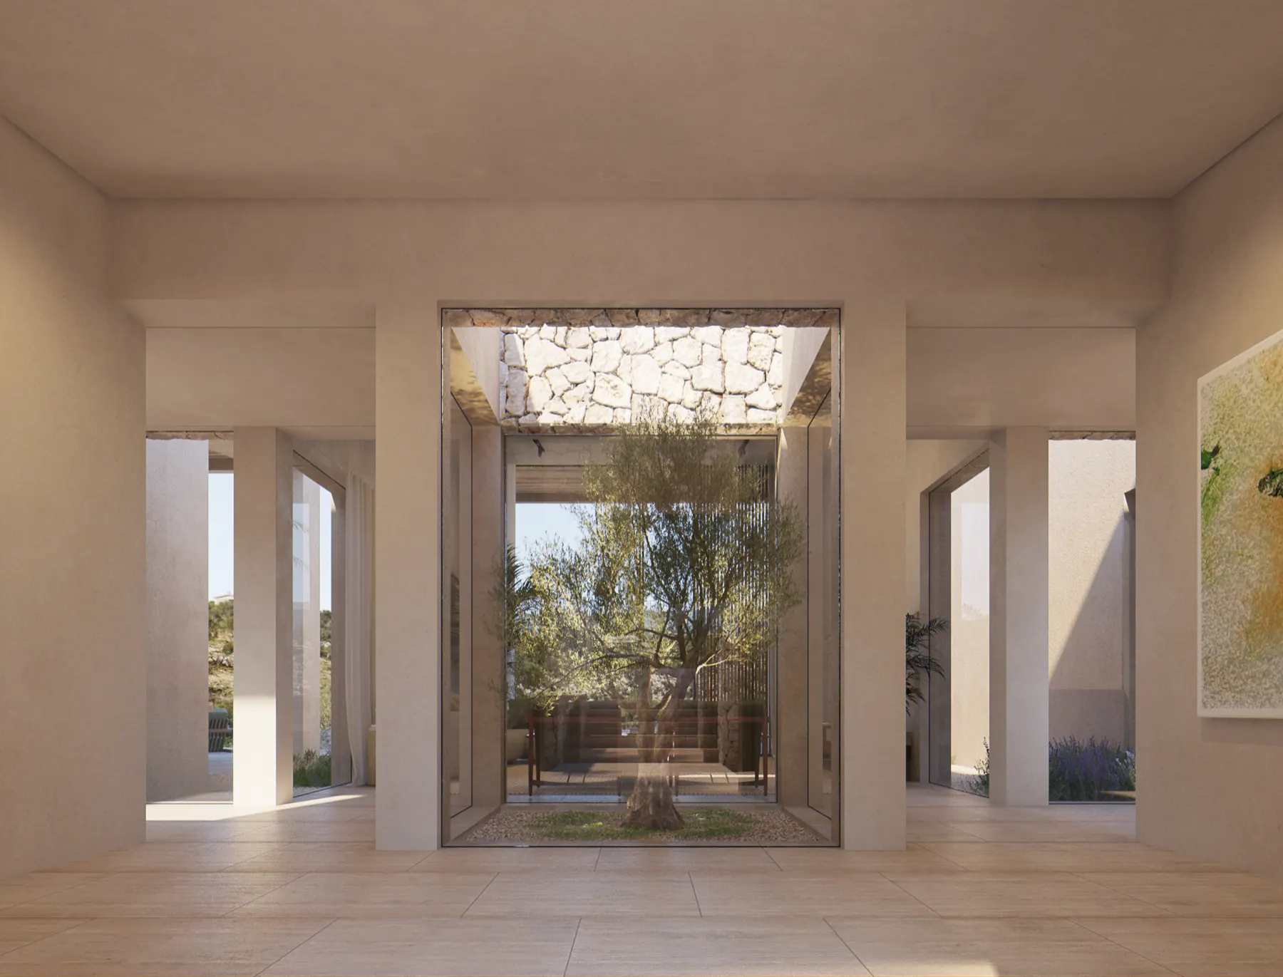
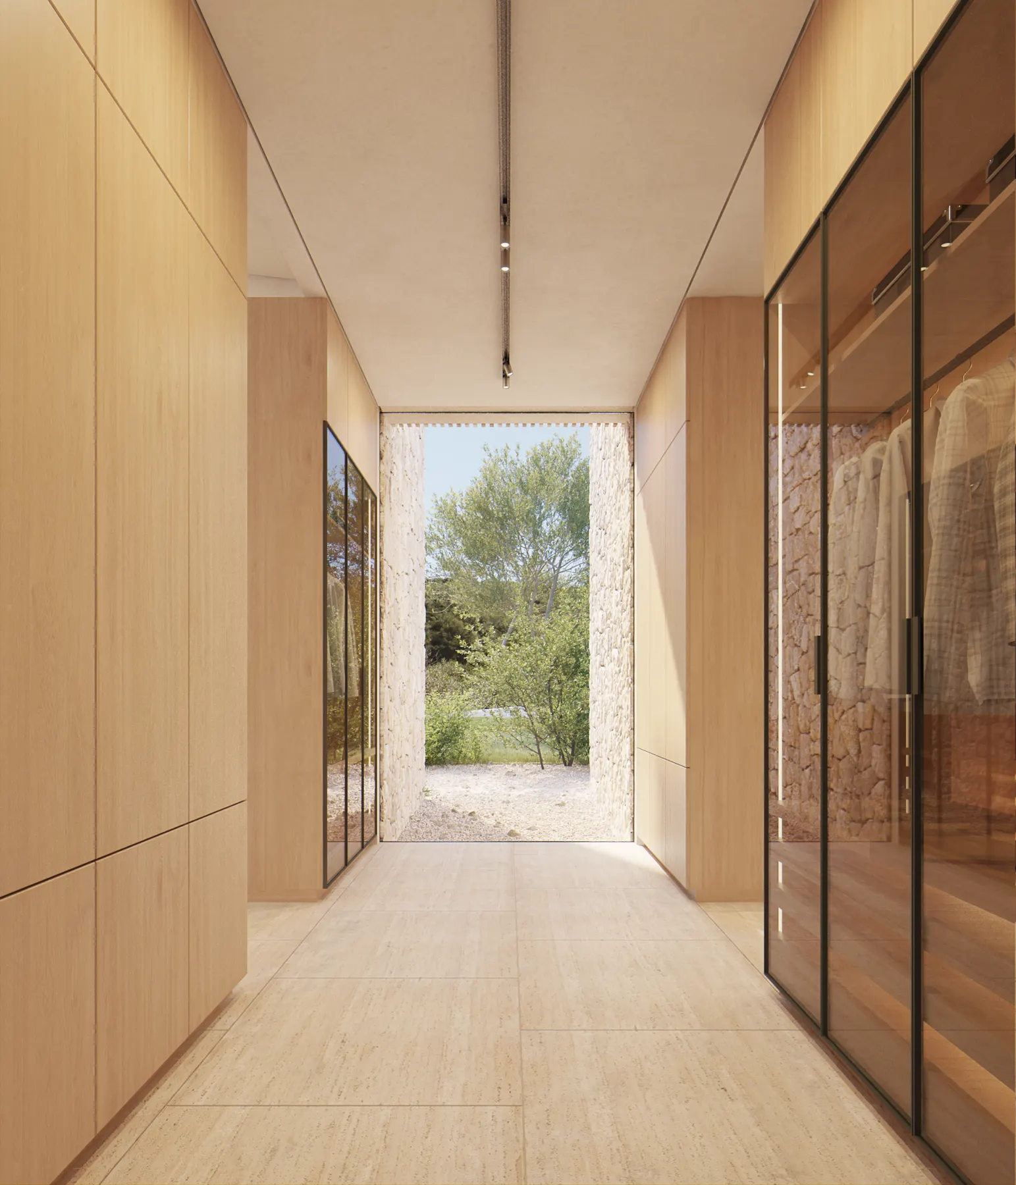
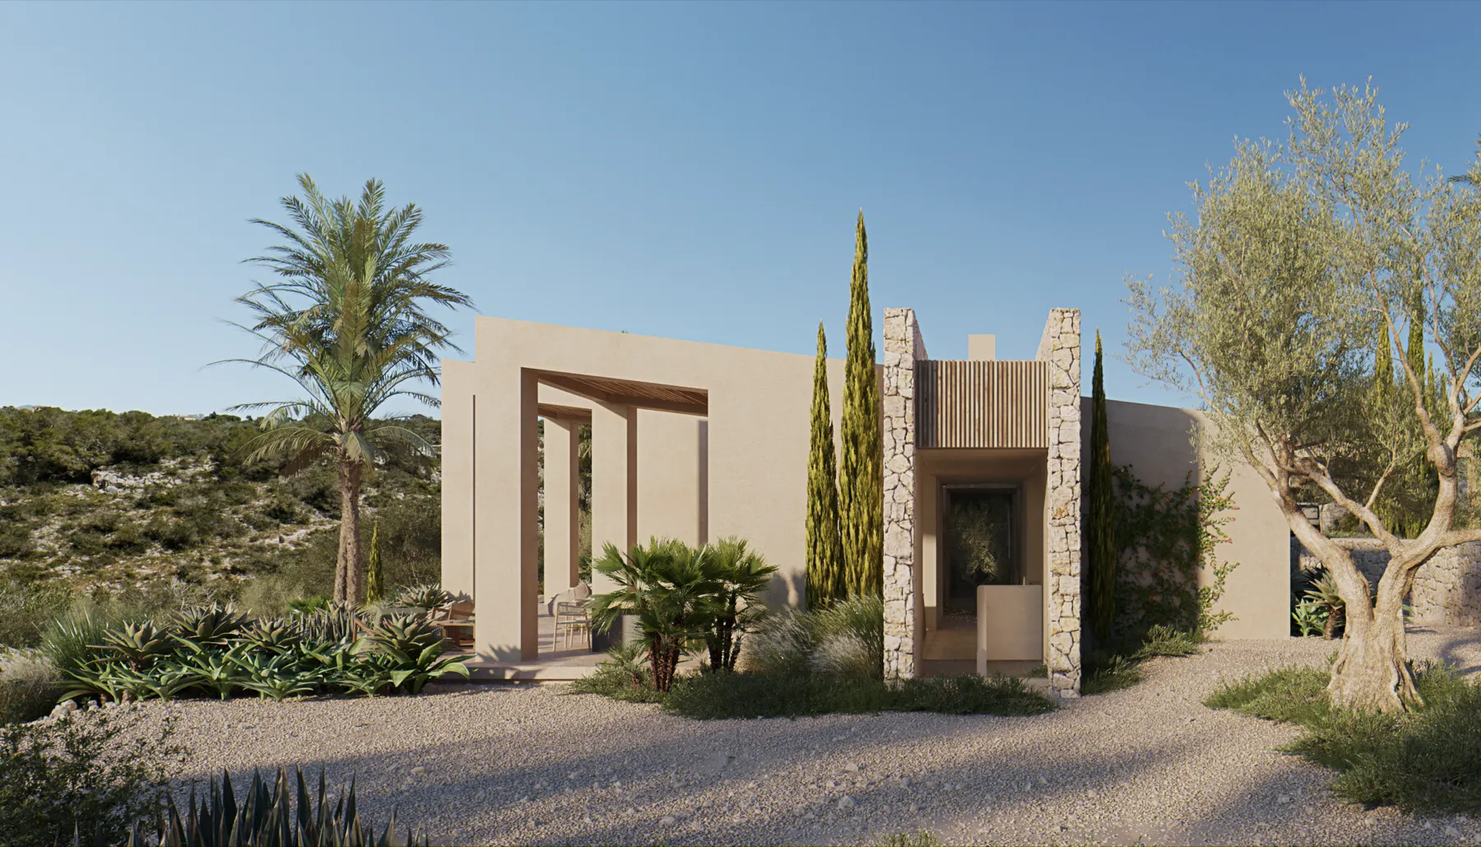
Son Gual Hills is defined by details that need no explanation: assured proportions, honest materials and light at exactly the right moment.
From five bedrooms.
Generous, never excessive.
Inside and out
follow the same rhythm.
Ancient olive tree.
The heart of the garden after dark.
Up to 14.51 m of water.
For laps and long afternoons.

Light, space
and assured proportions.
Plots up to 32,000 m².
Privacy through genuine distance.
Cook, eat, stay—
evenings belong outdoors.
Patio up to 36.00 m².
Light and shelter
at the heart of the home.
Inside, space becomes personal.
Rooms for conversation, retreat and real life.
Arrival courtyard. Stone, light and an old tree at its centre. Your first moment here is an invitation to pause.
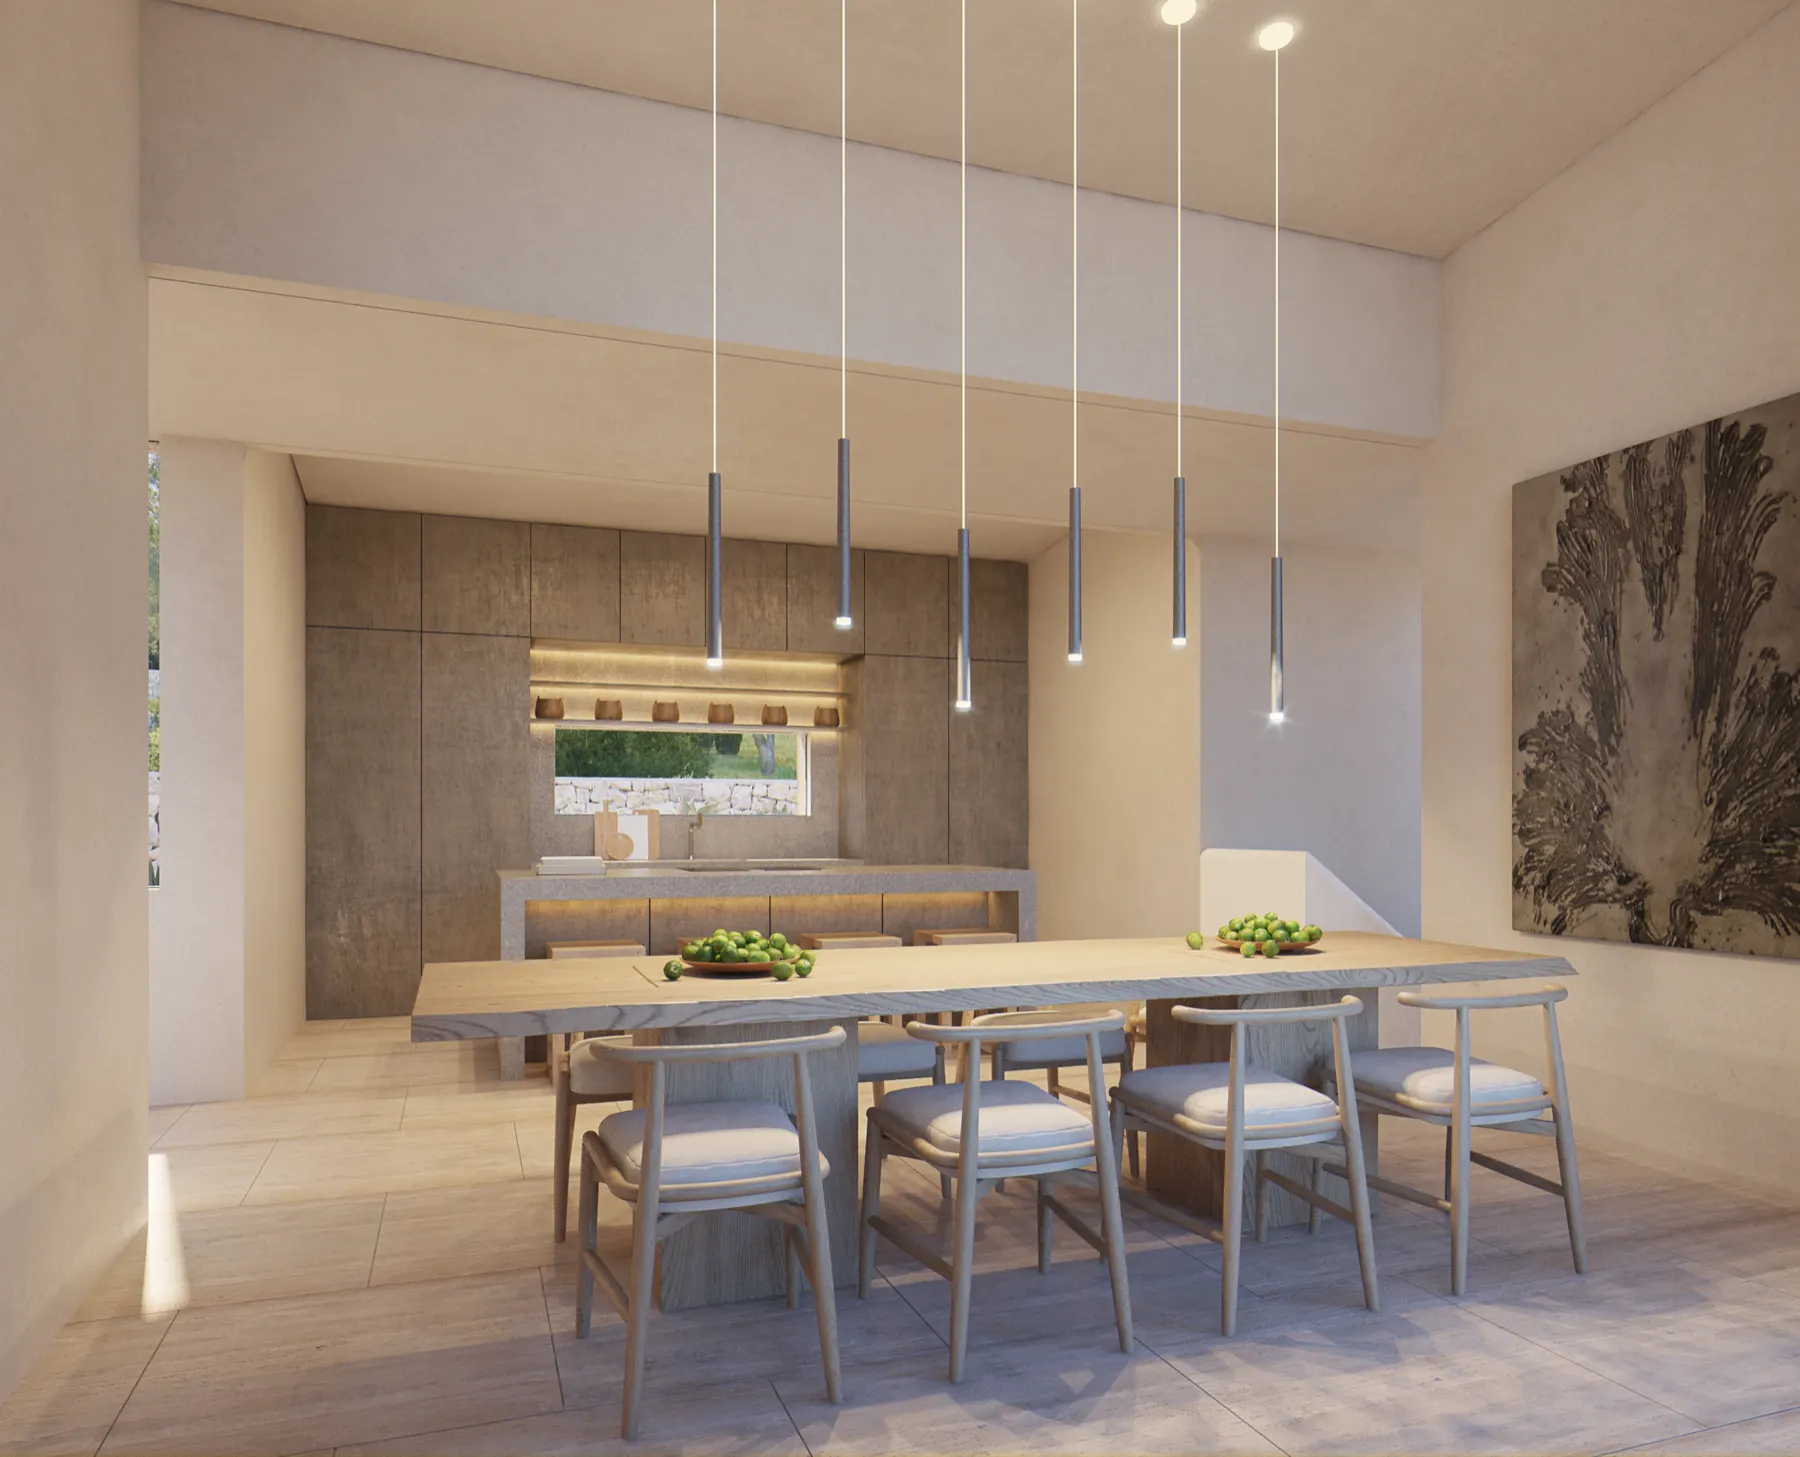
Dining kitchen. Generous, open and created for real use—from a quick breakfast to a long evening with friends.
Salon. Soft forms, long sightlines and landscape beyond the glass. Scale feels relaxed here.
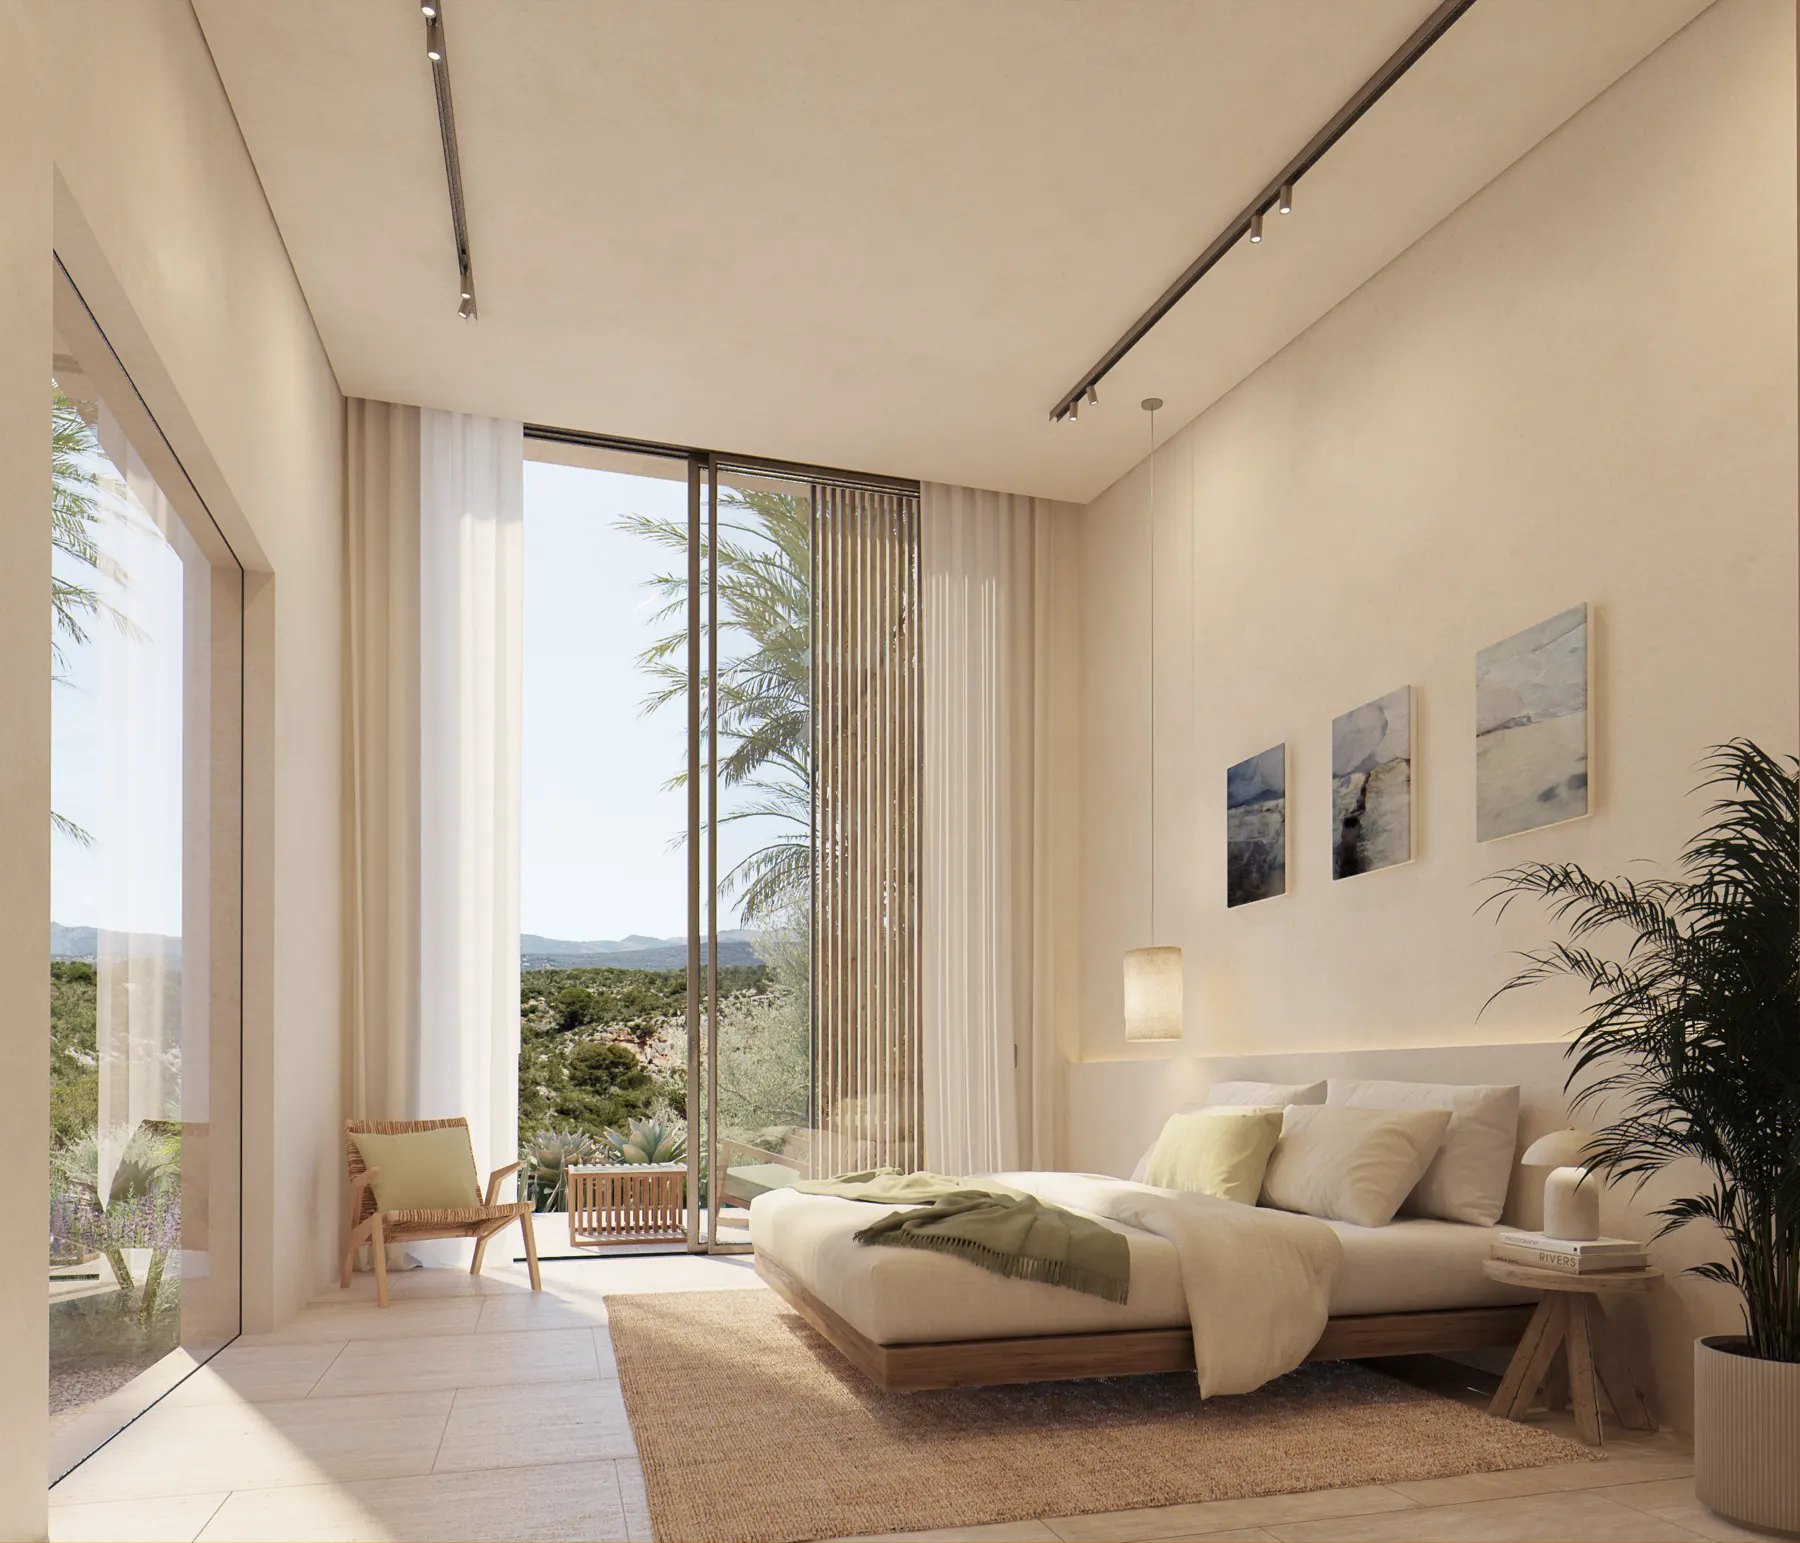
Primary suite. Morning light, a private terrace and distance from the rest of the house—a retreat that gives something back every day.
14 minutes to Palma.
8 minutes to the airport.
Golf Son Gual is on the doorstep, while central Palma and PMI remain close. Back home, generous plots and a discreet approach create a degree of privacy that is increasingly rare in Mallorca.
Material & effect
The details
The details
that turn architecture into a home.
Pool terrace. Up to 14.51 metres of water, beautifully proportioned and placed so that pool, home and horizon read as one.
Up to 14.51 metres of water—made for swimming and set precisely into terrace and landscape.
The lounge, outdoor kitchen and sheltered porches give long days their natural place outside.
Vertical teak fins filter sun and sightlines while giving the façade warmth and a rhythm of its own.
Smoked oak, natural stone and exposed concrete make the very first step inside memorable.
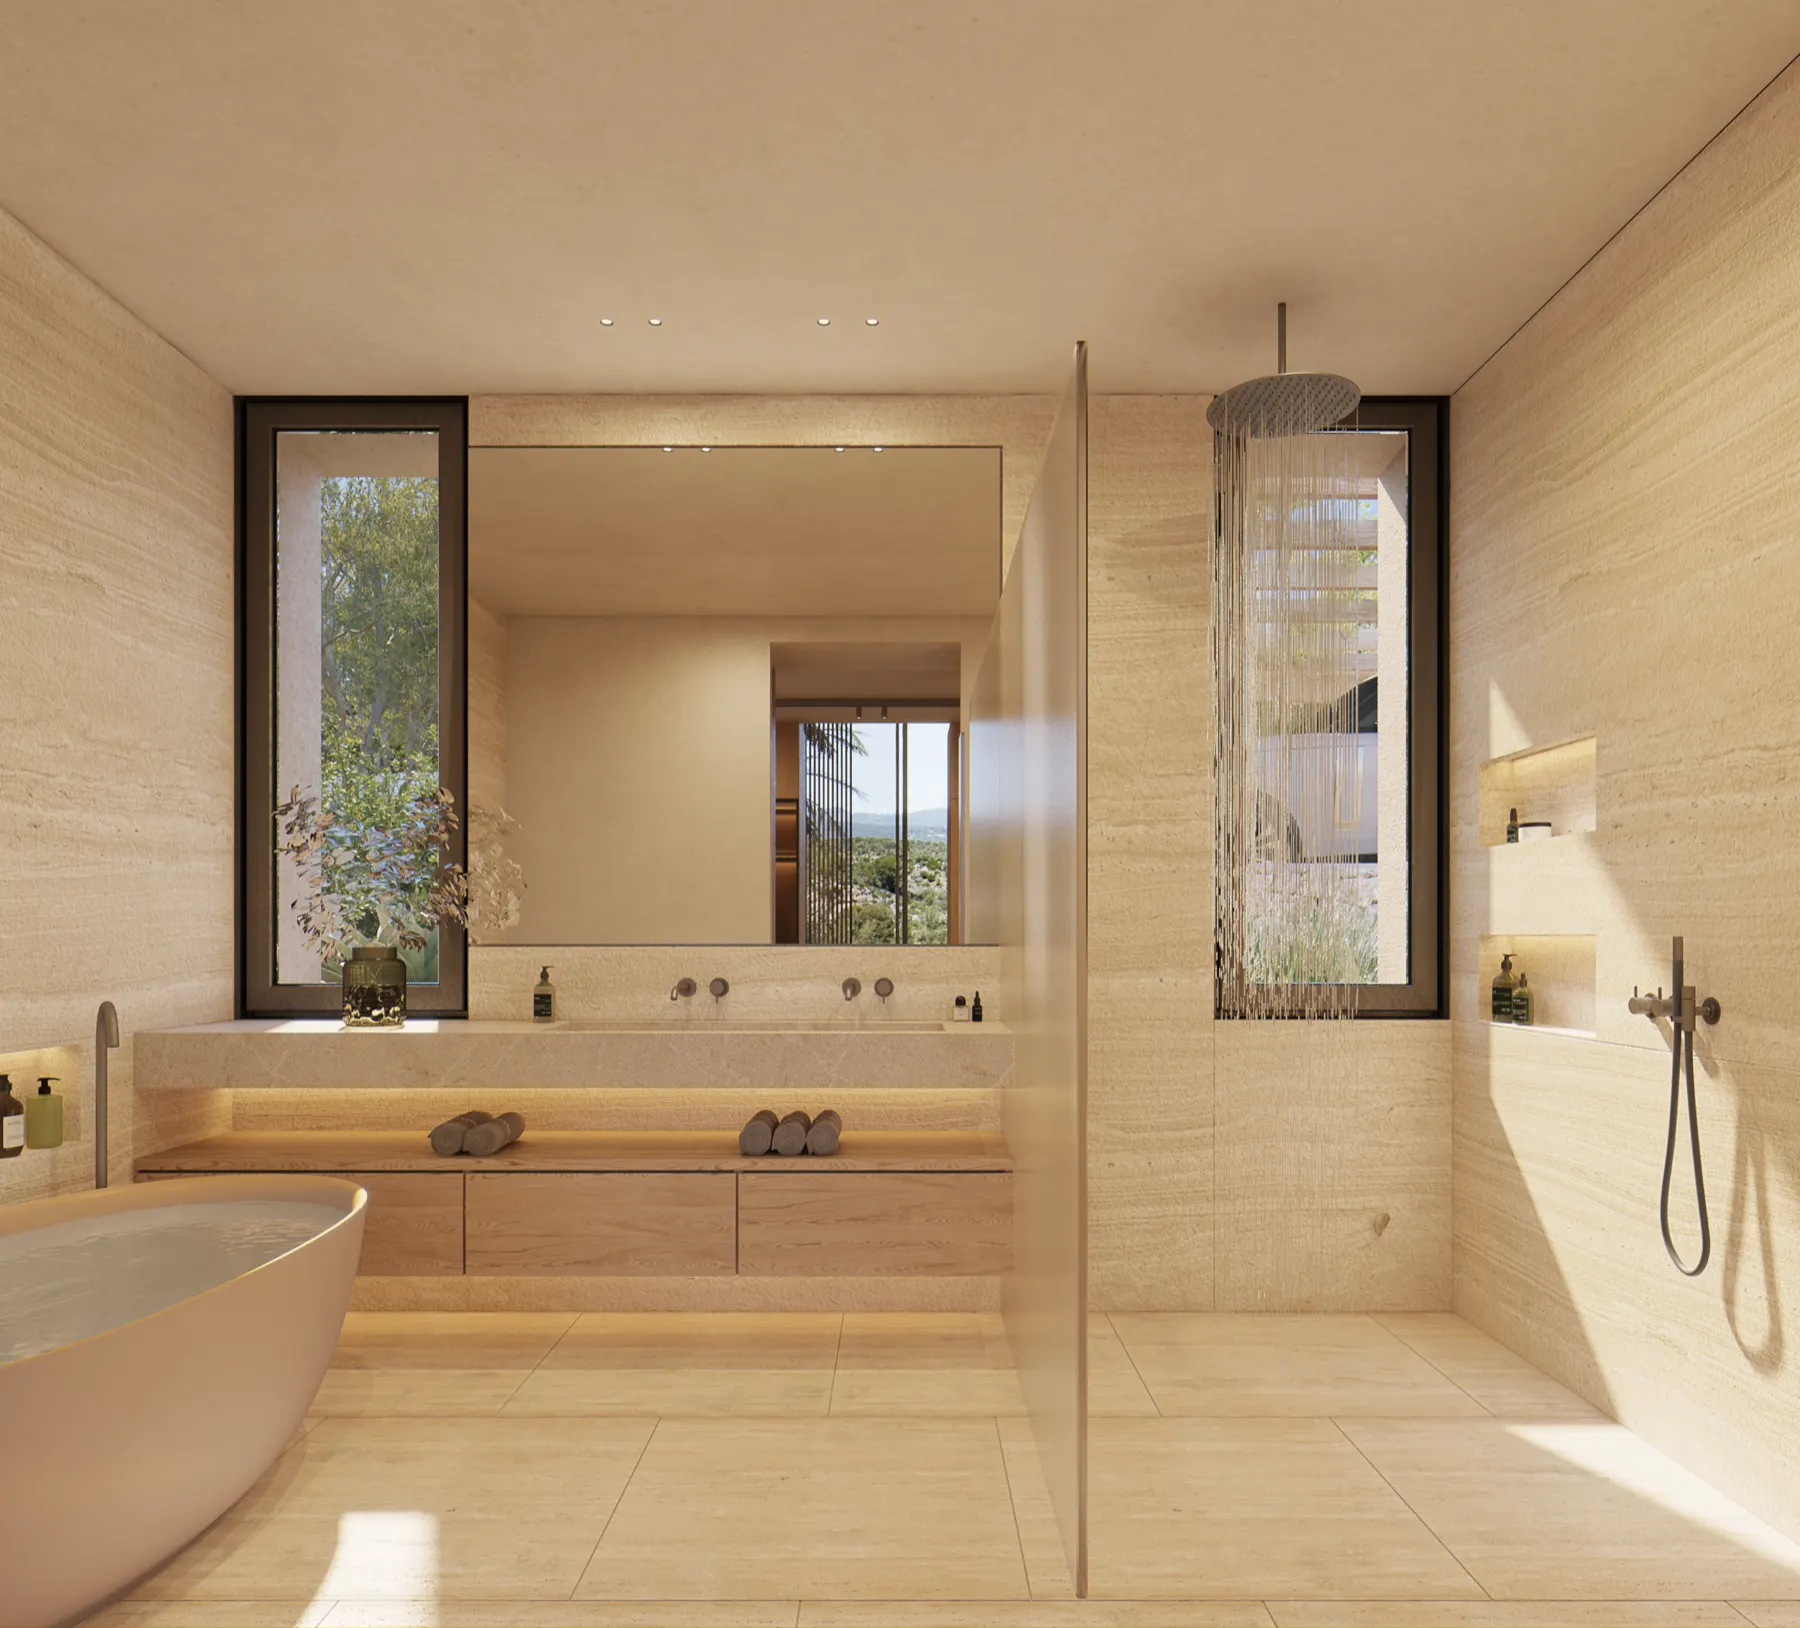
Natural stone, terracotta and crafted surfaces lend the interiors warmth, weight and authenticity.
An olive tree more than 300 years old gives the garden history—and a quiet focal point after dark.
Mallorca stays with you.
In the light, the materials, the feeling.
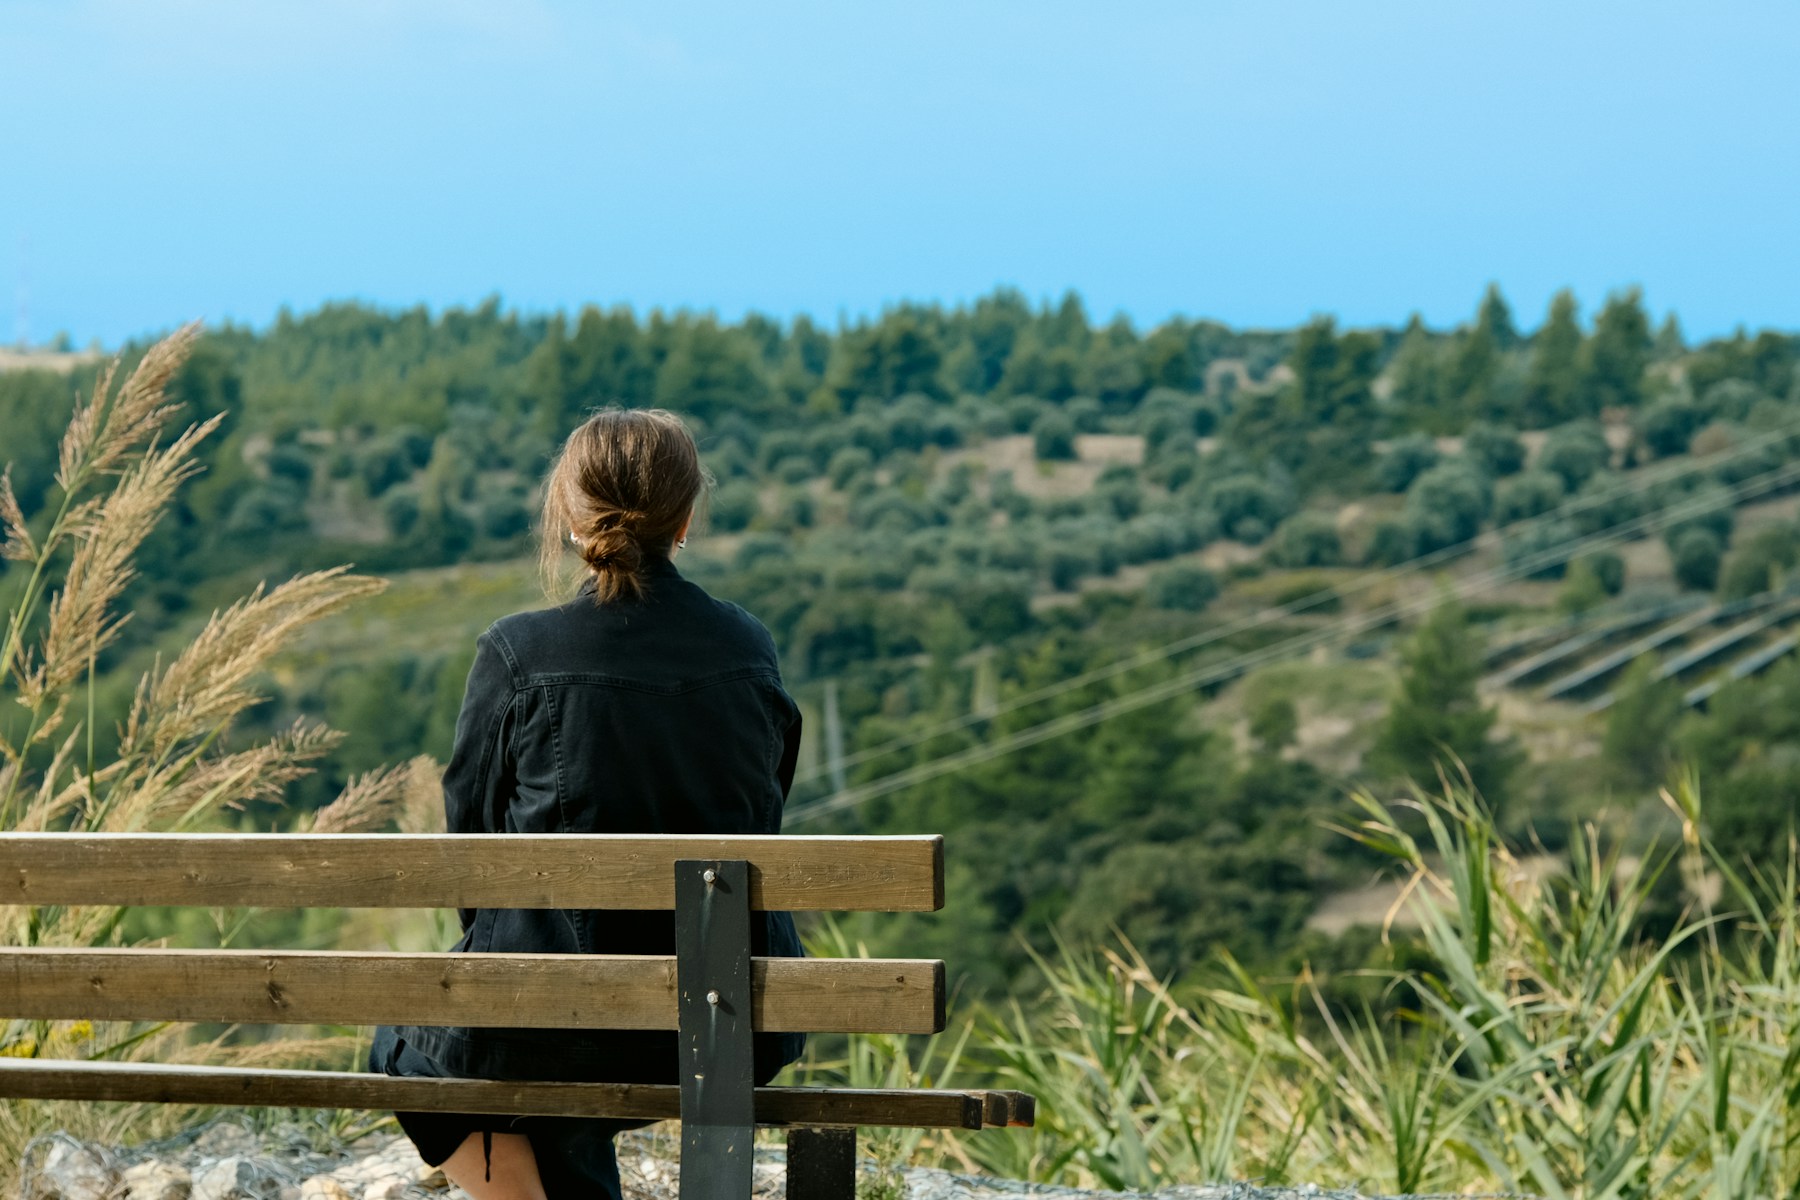
A view across the hills, warm evening air, stone beneath your feet: Son Gual Hills has no need for theatre. It stays in the memory because it feels right from the first moment.
Sightline
Up to 14.51 m of water.
Up to 14.51 m of water.
For proper laps and long afternoons.
14.51 m waterline · natural stone · open views
Living space
Outside,
Outside,
where the day lasts longer.
Porches up to 37.31 m² · outdoor kitchen · evening light
Arrival
First impressions
First impressions
begin at the door.
Pivot door · smoked oak · exposed concrete
Material
Honest materials.
Honest materials.
More beautiful with every year.
Natural stone · terracotta · handcrafted
What gives Son Gual Hills lasting appeal.
Scarcity alone does not create a remarkable address. What matters is the combination of only 15 residences, generous land, year-round living and effortless access to Palma.
What discerning buyers seek
Son Gual Hills
Collection
Low-density living
15 residences
Access
Discreet and personal
Personally guided Private Preview
Connections
City and airport close by
Approx. 14 min to Palma · approx. 8 min to the airport
Use
Made for twelve months
Home, travel, family and work
Plots
Space and privacy
Up to 32,000 m²
Address identity
Clear international identity
Son Gual · golf · Palma
Ways to live
Flexible through life stages
Primary home or island retreat
Perspective
Six qualities.
Six qualities.
Each one felt
every day.
No single feature defines Son Gual Hills. Its distinction lies in the way location, architecture, privacy and daily life work together.
15 residences
01
Only 15 residences.
A deliberately intimate collection creates space, clarity and a home with its own identity.
Close to Palma
02
Palma remains spontaneous.
Around fourteen minutes to the centre makes dinner, culture and everyday errands refreshingly easy.
Close to the airport
03
The airport is eight minutes away.
A short transfer means more time on the island—even when you are only here for a long weekend.
Golf
04
Golf is on the doorstep.
Golf Son Gual gives the location an international profile and sits naturally within your daily radius.
Year-round
05
Mallorca works here all year.
Schools, healthcare, Palma and digital infrastructure make this far more than a seasonal home.
Discreet
06
Discretion starts with the sale.
Availability, documentation and viewings are shared personally—with time for the questions that genuinely matter.
Private Preview.
Personal from the outset.
In our first conversation, we learn which residence and timeframe suit you. You then receive current availability, floor plans and every relevant detail—discreetly, completely and from one dedicated contact.
Private Preview +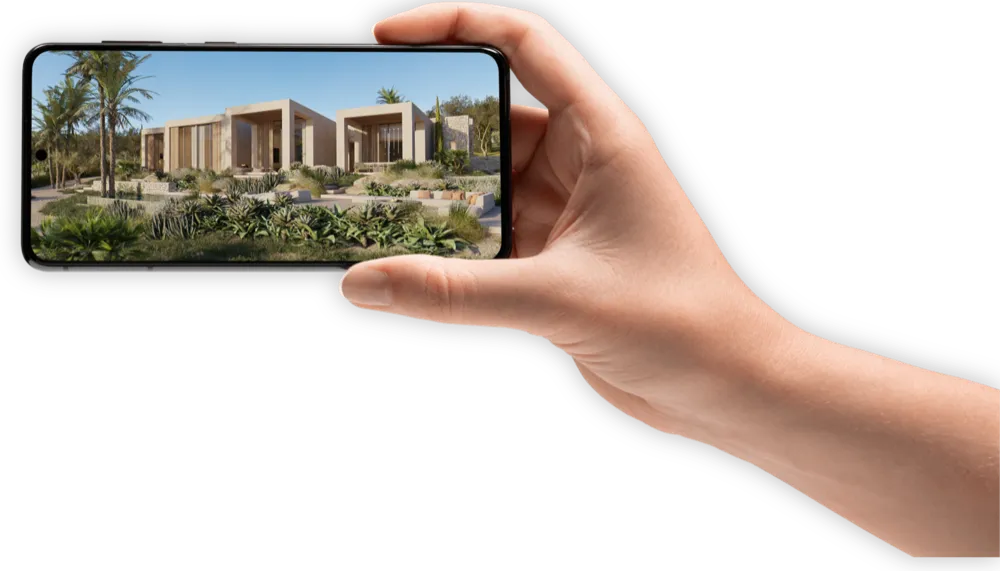
Two payment routes.
Explained transparently.
Depending on the residence, two payment options are available: a concise two-stage structure or instalments linked to construction progress. Every due date, price component and contractual safeguard is set out clearly before you decide.
Option A — payment in two stages
Option B — construction-linked instalments
Early access offers
more than a head start.
You can choose from a deliberately intimate collection, experience the land and architecture in person and decide with the complete picture in front of you.
For selected partners.
With a direct line.
We work with a small circle of international advisers and agents. Enquiries are coordinated personally; documentation, availability and viewings follow without unnecessary layers.
Dedicated contact · current availability · private documentation
Your enquiry opens
the Private Preview.
After a personal introductory conversation, you receive secure access to floor plans, material concepts, location details, payment structure and current availability—everything needed for an informed decision, in one place.
What you receive
Floor plans and current design status, material and specification details, plot and access information, plus current pricing and availability.
Who the preview is for
Private buyers, family offices and selected partners who are actively considering Son Gual Hills and wish to discuss the next step personally.
What happens next
Send your enquiry · speak with us personally · receive private documentation · select a residence and arrange a viewing.
Private Preview
15 residences.
Private Preview →
15 residences.
Private Preview since April 2026.
Private Preview since April 2026, with construction planned to begin in Q4 2026. Availability and documentation are shared directly by the project team or selected partners.